Landscapes By Carmen

Landscape Plans & 3D Renderings

Understand important decisions before they become permanent.

A conversation can describe an idea. A plan shows where it goes.

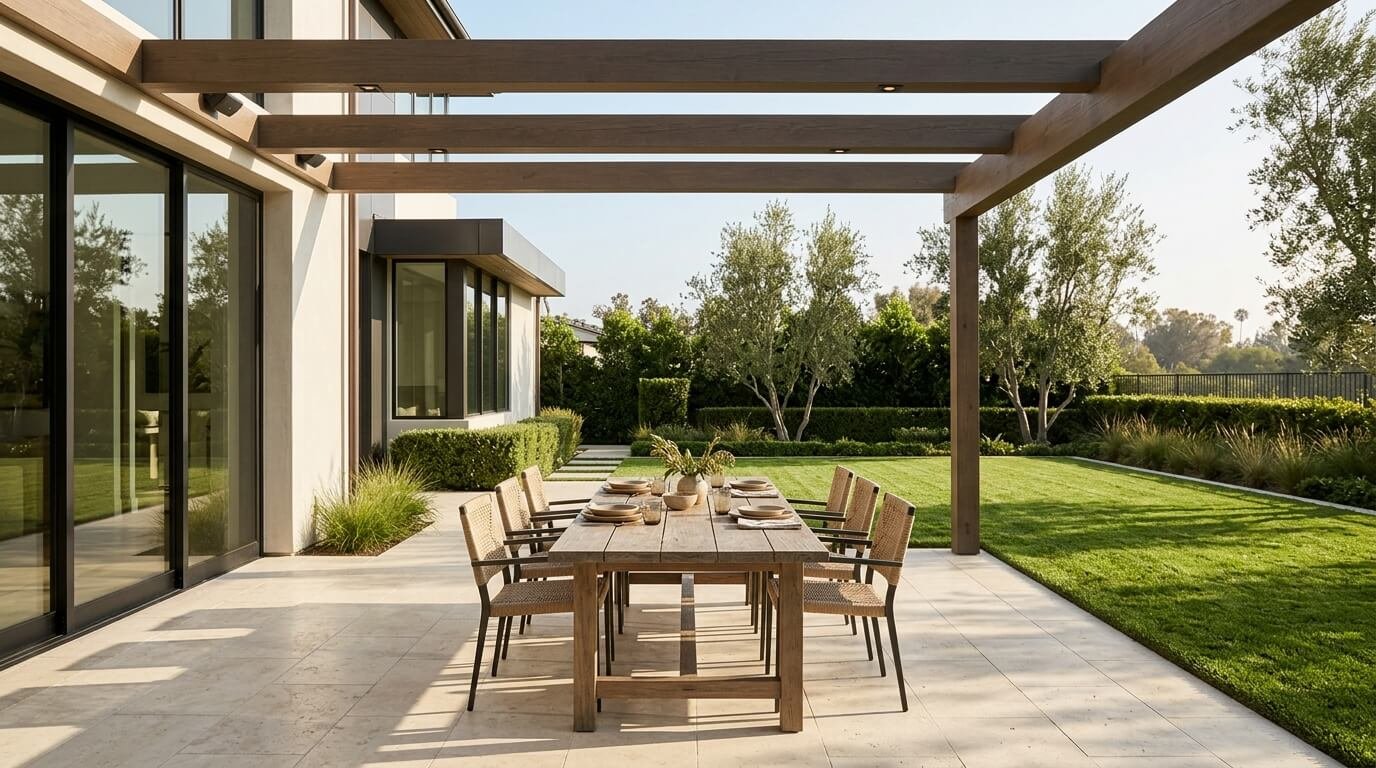
A rendering helps show what it may feel like.

Landscape plans and three-dimensional visualization give clients a clearer way to evaluate the proposed design before installation begins.

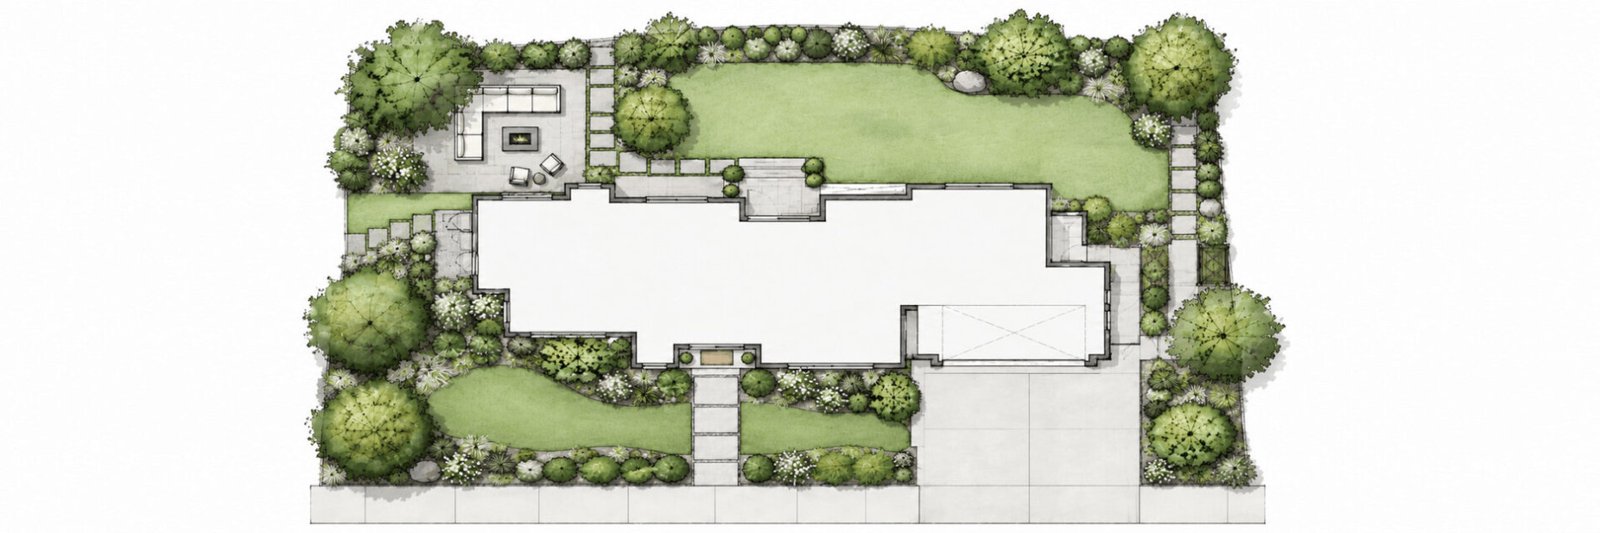
2d Landscape Design Plans

Depending on project scope, plans may communicate:

A clear plan helps bring separate decisions together and gives both the client and installer a shared visual reference.

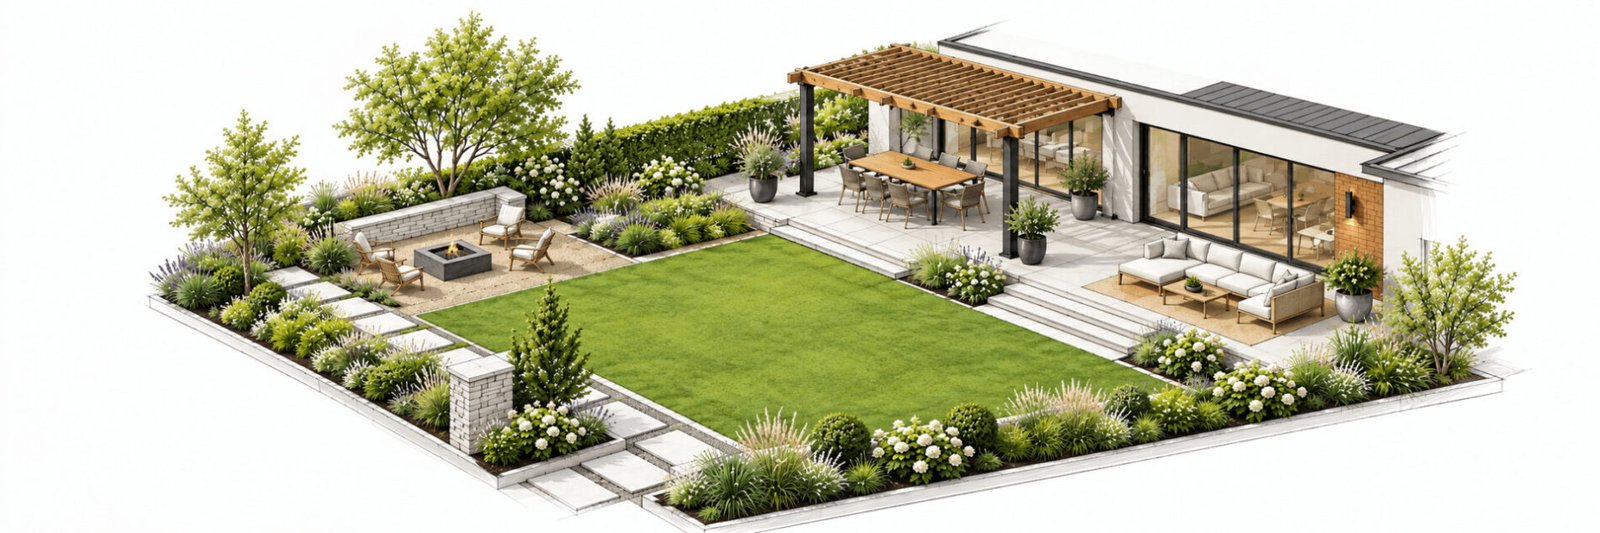
3d Landscape Renderings

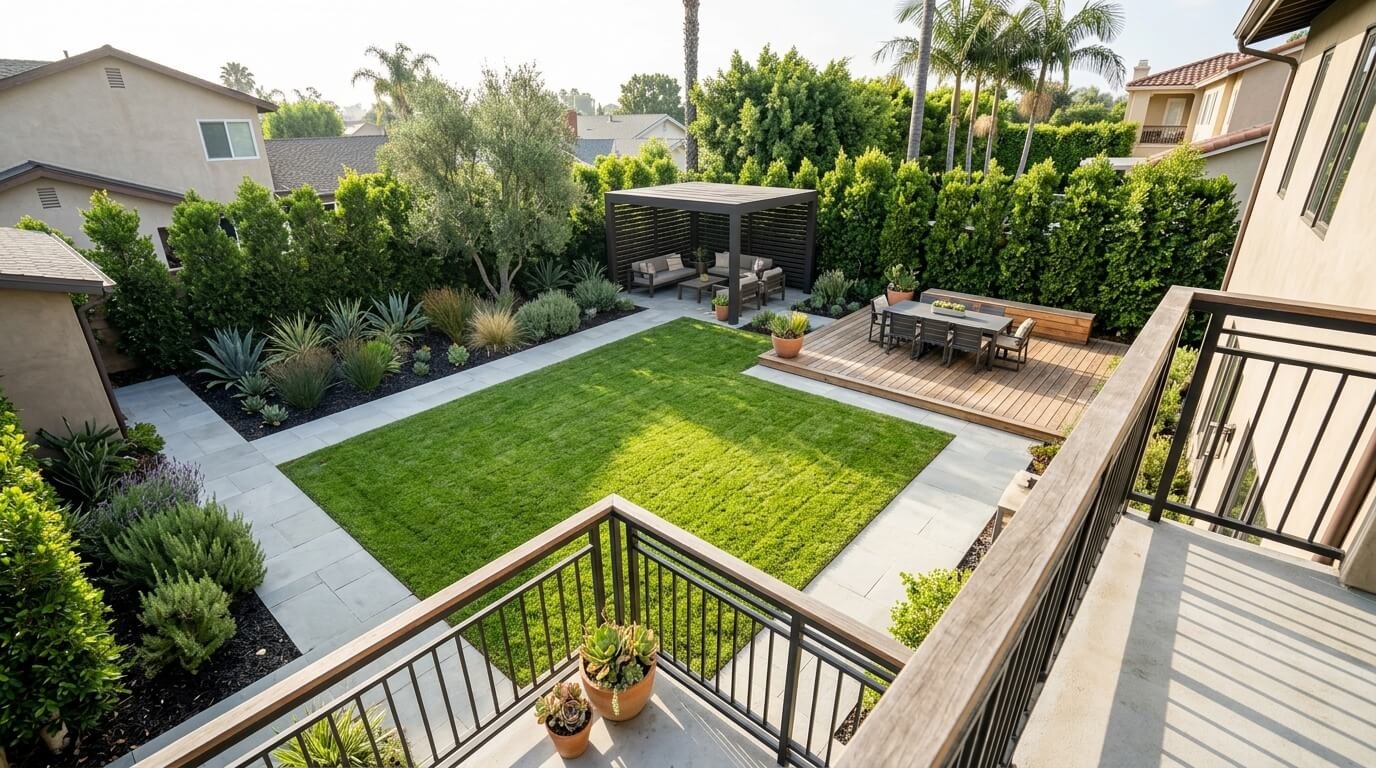
Some questions are easier to answer when you can see the project from eye level.

How does the scale feel?

Does a feature overpower the yard?

Does the proposed material work with the house? Will the planting appear too dense?

How do different areas connect visually?

3D renderings can make these relationships easier to understand before anything is built.

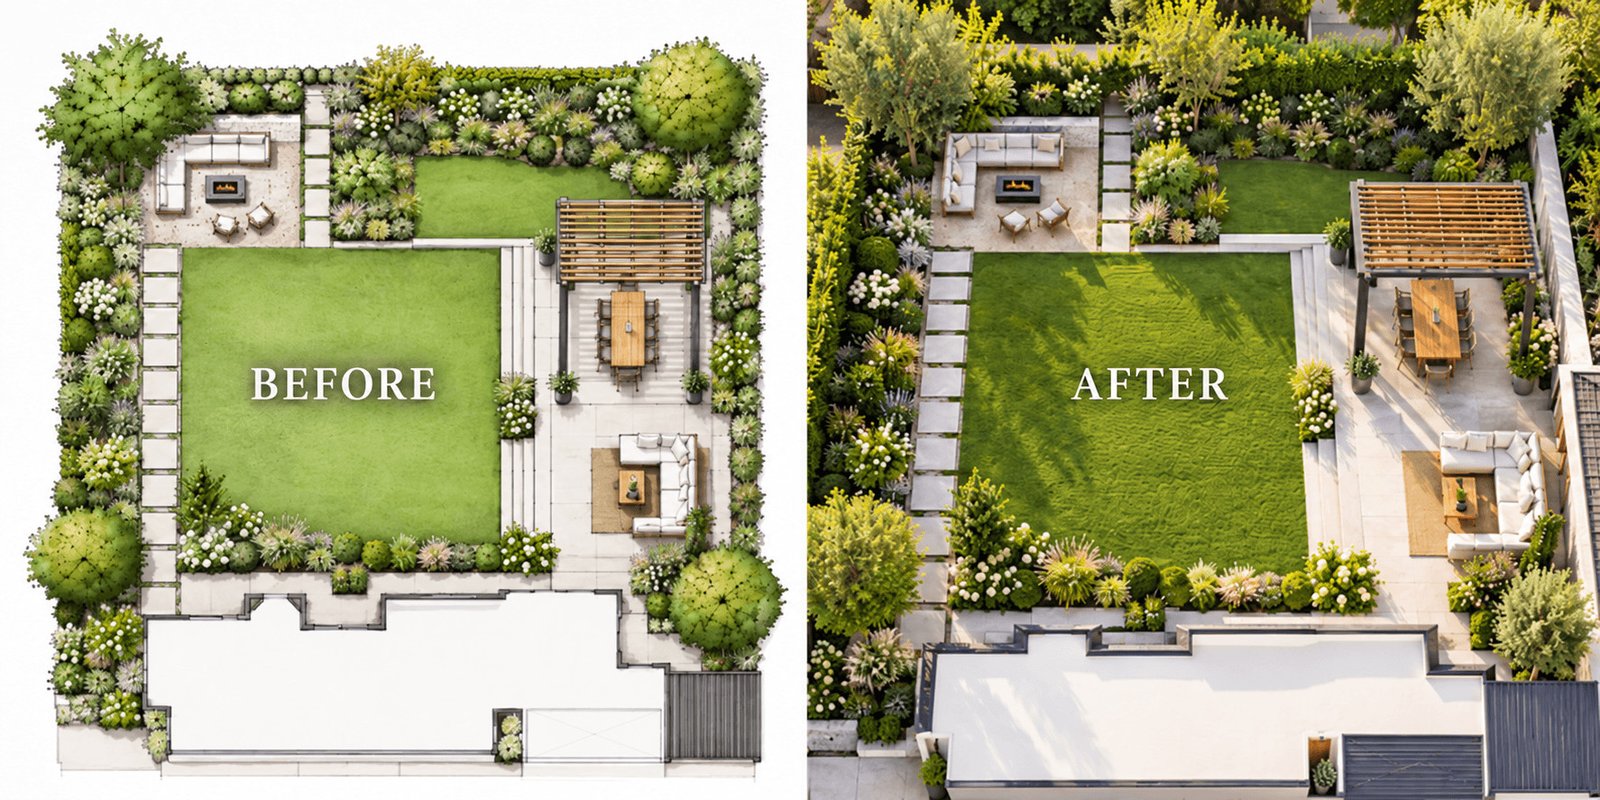
Change It On Screen, Not In The Field

One of the greatest values of visualization is the opportunity to reconsider choices early.

A pathway can move.

A planting area can change.

A feature can become smaller. A material can be replaced.

A layout can be simplified.

Resolving those questions during design can reduce confusion and avoid unnecessary changes later.

Communicating The Design

Plans and renderings can also help communicate the approved direction to the contractor responsible for installation.

If requested, Carmen can remain involved to answer design-related questions and help preserve important design decisions as work progresses.

Important Plan Information

Plans prepared by Landscapes by Carmen are landscape design plans.

They are not stamped architectural, engineering, structural, grading, drainage, or permit documents unless those services are separately provided by the appropriately qualified professional.

Additional technical documentation may be required depending on the project and local requirements.